Now booking 2026 dates · Schedule a private venue tour
Weddings / Floor Plans
Planning Detail

Floor Plans

Layouts and dimensions for our cottages and barndominium — download the full plan set for your planner or your group.

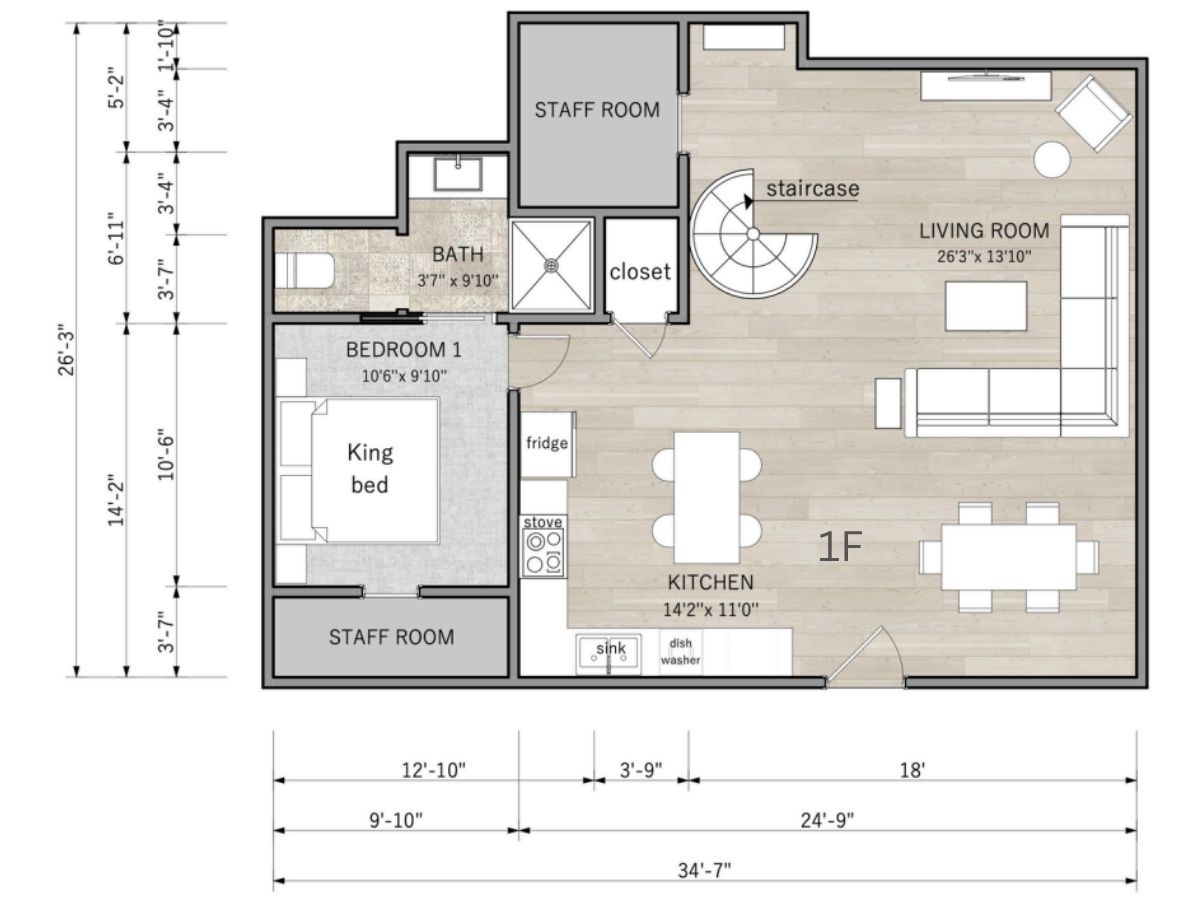
Barndominium floor plan

The Barndominium

3 BR · 2 bath · sleeps 10
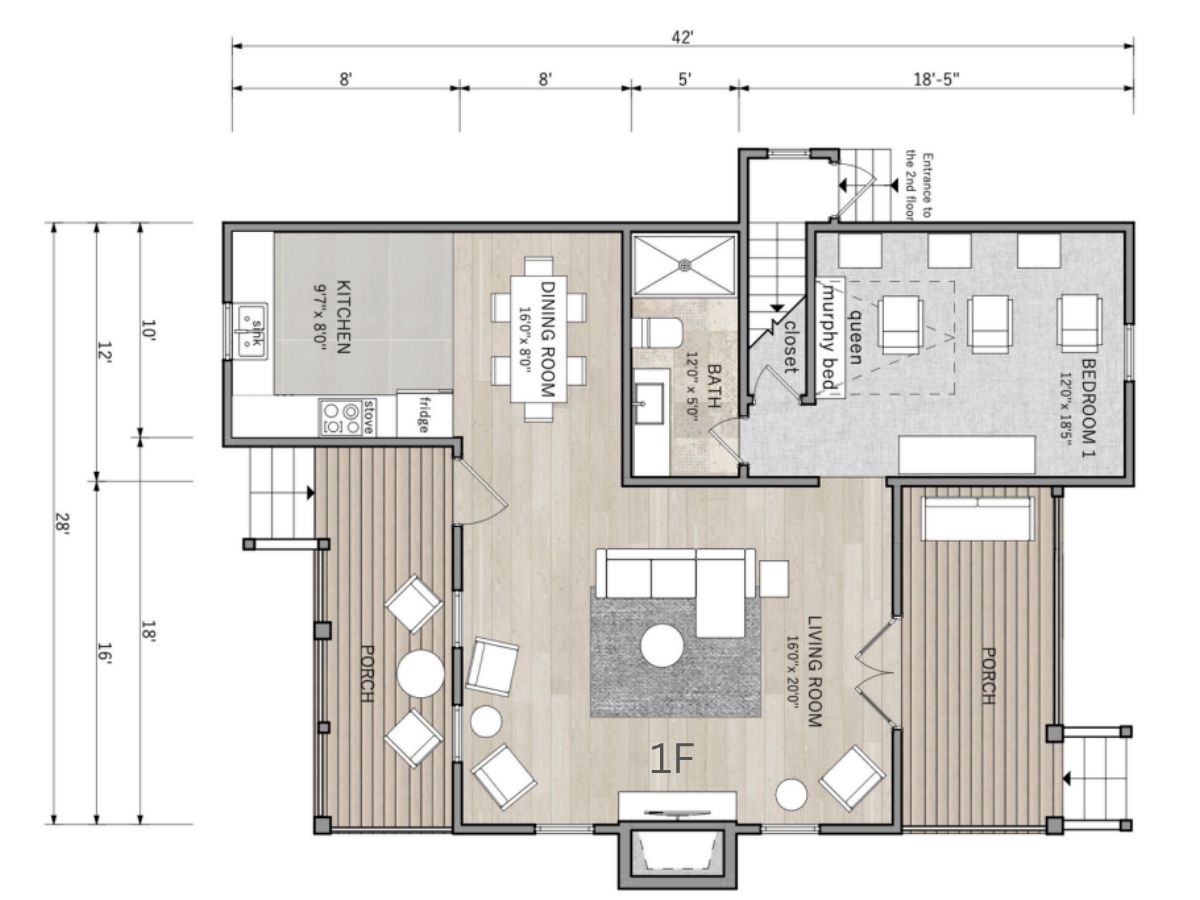
Wild Rose Cottage floor plan

Wild Rose Cottage

2 BR · 2 bath · sleeps 4
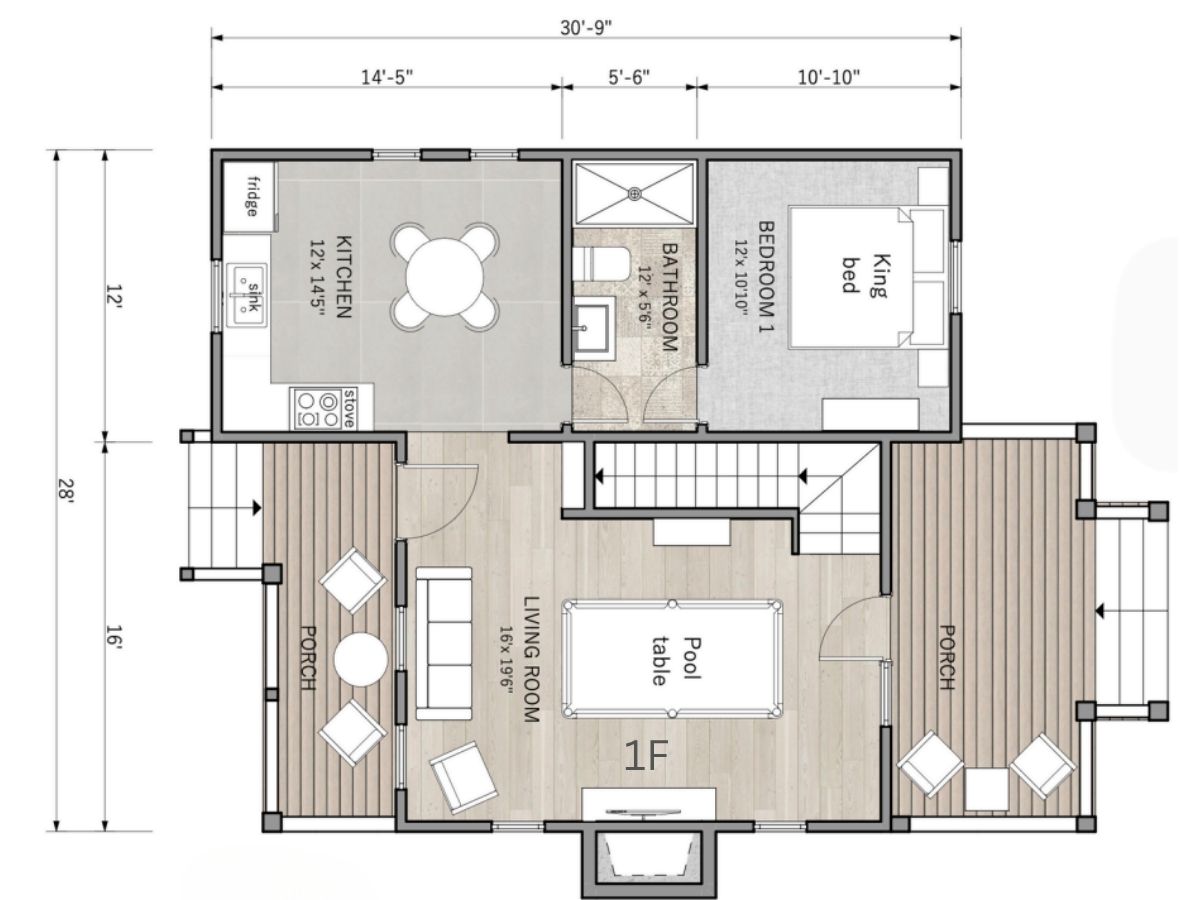
Lonestar Cottage floor plan

Lonestar Cottage

2 BR · 1 bath · sleeps 6
Download Floor Plan PDF
Need the Full Spec Sheet?

Talk to our team

We'll send detailed CAD files to your planner or vendors.